
- ALL
- OFFICES
- RESIDENTIAL
- COMERCIAL
Nu exista proiecte!
-
-
MUSICBOX TOWER
Modernity, style, presence, stylistically coherentModernity, the central theme, it’s sustained by all the key elements of the conceptual structure: the compact, stable, statuary volume; the daring punctuation of chromatics, on the discrete, technical background of the assembly ...
MUSICBOX TOWER
Modernity, style, presence, stylistically coherentModernity, the central theme, it's sustained by all the key elements of the conceptual structure: the compact, stable, statuary volume; the daring punctuation of chromatics, on the discrete, technical background of the assembly. The curtain walls of glass and steel, stylistically and chromatically out-lined, shuttering, finishing, functionality... modernity, style, presence, stylistically coherent.
-
KBC OFFICES
An unquestionable modern structureThe massive, asymmetrical, impressive volume serves the optimization of the functions. The entire assembly is build around the interior courtyard, so that every space benefits by natural lighting and ventilation. The VIP offices, included ...
KBC OFFICES
An unquestionable modern structureThe massive, asymmetrical, impressive volume serves the optimization of the functions. The entire assembly is build around the interior courtyard, so that every space benefits by natural lighting and ventilation.
The VIP offices, included in a cube, detached from the central volume of the building, are offered an incredible 360 grades views around the city. The entire structure, a huge "stained-glass box", creates and promotes a complex display of lights and shadows, an intimate atmosphere, maximally exploiting the natural light and stained-glass surfaces in combination with the asymmetrical metallic bands of the facade. This way the space individualizes itself aesthetically and creates its own unique atmosphere.
The central display of the spaces (around the interior courtyard) leads to the functional optimization and at the substantial reduction of the costs as well. The asymmetrical enclosure of volumes and lines aesthetically sustain the modernity of design and creates a unique atmosphere through the lights and shadows merge, differently assigned on every space. The functionality, the strong point of the assembly is sustained, promoted and optimized through design.
-
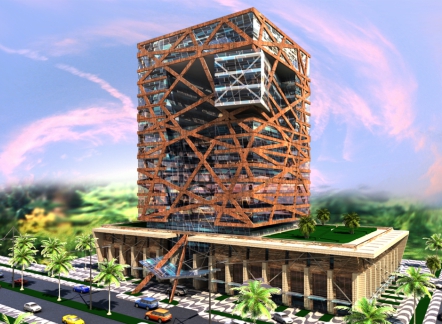
MARINA COM 34 TOWER
An unquestionable modern structureThe massive, asymmetrical, impressive volume serves the optimization of the functions. The entire assembly is build around the interior courtyard, so that every space benefits by natural lighting and ventilation. The VIP offices, included ...
MARINA COM 34 TOWER
An unquestionable modern structureThe massive, asymmetrical, impressive volume serves the optimization of the functions. The entire assembly is build around the interior courtyard, so that every space benefits by natural lighting and ventilation.
The VIP offices, included in a cube, detached from the central volume of the building, are offered an incredible 360 grades views around the city. The entire structure, a huge "stained-glass box", creates and promotes a complex display of lights and shadows, an intimate atmosphere, maximally exploiting the natural light and stained-glass surfaces in combination with the asymmetrical metallic bands of the facade. This way the space individualize itself aesthetically and creating its own unique atmosphere.
The central display of the spaces (around the interior courtyard) leads to the functional optimization and at the substantial reduction of the costs as well. The asymmetrical enclosure of volumes and lines aesthetically sustain the modernity of design and creates a unique atmosphere through the lights and shadows merge, differently assigned on every space.
The functionality, the strong point of the assembly is sustained, promoted and optimized through design.
-
-
-
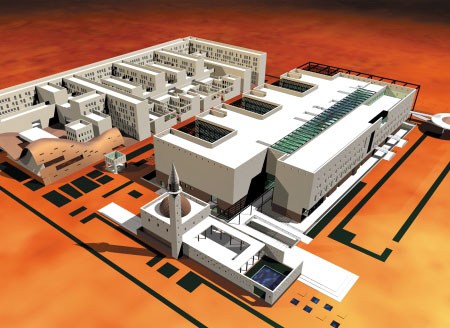
ZAWIA HOSPITAL
Urban structure reflected one architectural objectThe defining key concept of the assembly is the ‘oasis-fortress’. Situated at the limit of the Sahara desert, at the junction with the Cartagena civilization (Libia-Zawia), the assembly has multiple and complex functions ...
ZAWIA HOSPITAL
Urban structure reflected one architectural objectAn entire urban structure is projected and reflected in the structure of one architectural object. The defining key concept of the assembly is the ‘oasis-fortress'. Situated at the limit of the Sahara desert, at the junction with the Cartagena civilization (Libia-Zawia), the assembly has multiple and complex functions (its major function it's the hospital with 5000 beds, medical and residential facilities for 40000 employees).
The ‘oasis-fortress' re-creates the structure and functionality of a city, as micro-cosmos, the urban environment of the Arab civilization, being recomposed from detail to general. An entire urban structure is projected and reflected in the structure of one architectural object.
The multiple and complex functions, the interior courtyards, the regulator channels arranged with artefacts (parks, interior gardens, fountains), the filtering of light through the pergola, the composition of the perforated texture panels, from organic materials, (specific elements of the Arab culture), forms and structures borrowed from the nature. All of them and one-by-one, they come to create a calm, peaceful, serene atmosphere, an oasis for the body and the soul cure, where all senses are involved and flattered.
-
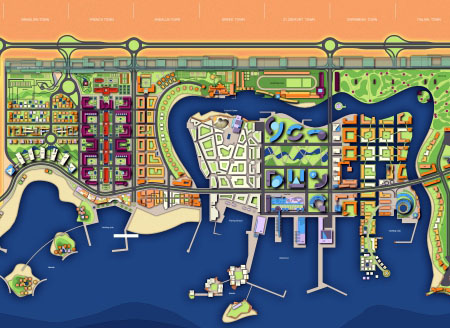
QATARWONDERS
Conceptual asymmetry and small wood structuresNarrow streets, architectural halts and alleys. Splendid view to a Brazilian-like sea. Conceptual asymmetry and small wood structures. Brazilian features and mix of genres Open space for anyone...accessible to anyone ...
QATARWONDERS
Conceptual asymmetry and small wood structuresBRASILIEN TOWN
Narrow streets, architectural halts and alleys. Splendid view to a Brazilian-like sea. Conceptual asymmetry and small wood structures. Brazilian features and mix of genres Open space for anyone...accessible to anyone.FRENCH TOWN
Luxurious urban space and symmetry...Boutiques and boulevards along a space-dividing Riviera Classical urban setting, very chic, landscape "à la française" Fascinating villas glowing with wealth and serenity in an area restricted to the elite.ANDALUS TOWN
Oriental Perfume and bath oils, a sensual splendor from the Spanish Alhambra. Interior-oriented, this space opens also to the sea offering a diversion of hotels, spas and relaxation spots "à l'européenne" to the tourists.GREEK TOWN
Amphitheatres, public Cultural Centre and areas where the main leisure pursuit is culture with exhibitions and performances, white landscape built in natural stones. Everything around looks like Corfu, expressing relaxation in Rhodos and the entire Greek civilization in this public space. Limy rustic villas and streets.21 CENTURYTOWN
Roller-coasters, Luna Park. This is an entertainment city for everybody - the young and the old altogether. All around, towers, mind-blowing structures and hi-tech materials.CARRIBEAN TOWN
Bungalows and water, luxurious spaces for leisure. This projects reinforces the emergence of arhitectural energy embracing the modern space. Very exotic, the space opens to the sea.ITALIAN TOWN
Golf course and sports exclusively allocated for the space. Private, restricted and a bit afar... Enjoy the recreation of the Vesuvius (Vulcano tower), of Pompei and of a small town with classical traditional architecture echoing the Italian Art. -
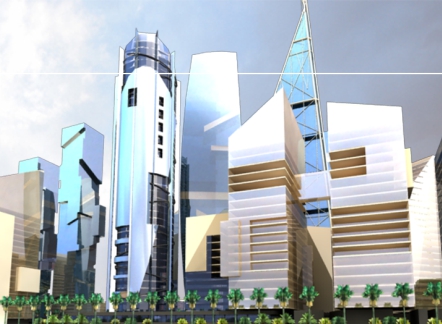
ORYX SPORT
Rhythm, force, greatness, luxury, solidity and graceA modern, functional and complex urban structure. Well-aligned constitution, dynamic and genuine compositions, a space that unravels the past, involves the present and reveals the future. One vision for a unique, innovative ...
ORYX SPORT
Rhythm, force, greatness, luxury, solidity and graceRhythm, force, greatness, luxury, solidity and grace, athletically, harmonious, bravery - a true aticipation of the future.
A modern, functional and complex urban structure. Well-aligned constitution, dynamic and genuine compositions, a space that unravels the past, involves the present and reveals the future. One vision for a unique, innovative, secure and luxurious space. Functionality and comfort in the most daring and aesthetically-pure urban structure. This urban matrix is the result of a profound understanding of the authenticity of this social and cultural oasis and the reflection of its development. The very quintessence of vertical structures and their validation in a complex symbiosis of metal, concrete and glass on an indestructible base, marked by sand-colored volumes and suspended gardens that intensify the feeling of metropolitan comfort.
An intricate mixture of curves and alignments that simply fascinate. Every particular volume merges into the whole ensemble and the entire complex is accomplished through every single volume.
-
-
-
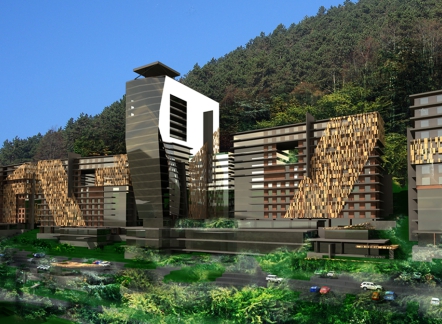
TÂMPA GARDENS CITY
The proposed functions denominate in detailOur "WALL" is the fortress itself, the habitat, animated, solid and welcoming, protective and organized. The terraces which guard the promenade, likewise the fortress outpost, mark
the regularity ...TÂMPA GARDENS CITY
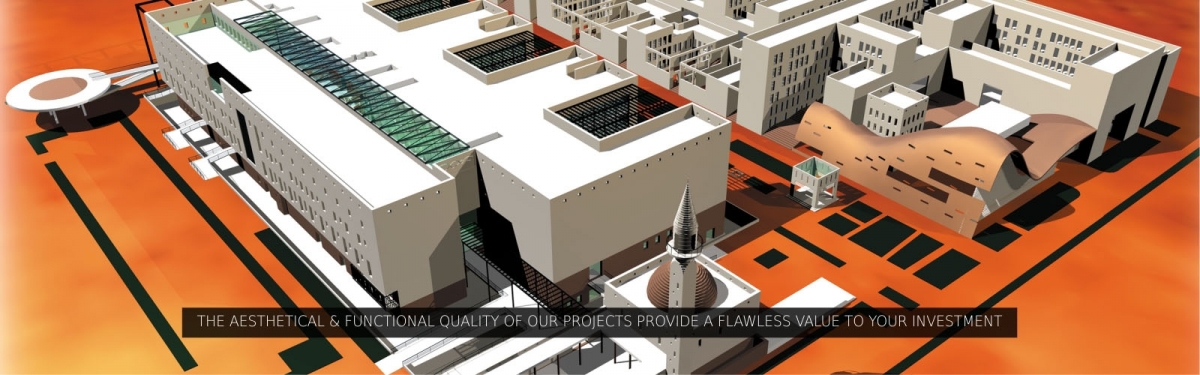
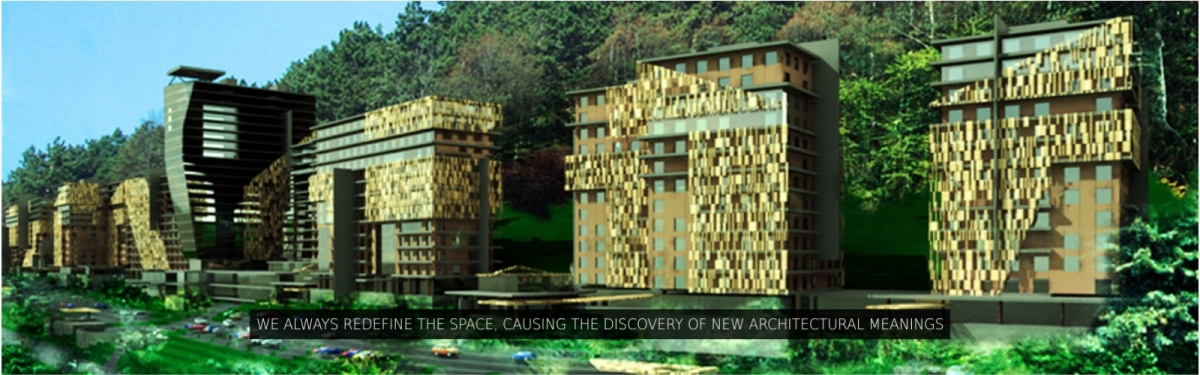
The proposed functions denominate in detailOur "WALL" is the fortress itself, the habitat, animated, solid and welcoming, protective and organized. The terraces which guard the promenade, likewise the fortress outpost, mark the regularity and the thematic firmness of the urban structure. The chosen aesthetic interpretation, a minimalist composition axed on strongly textured panels, transparent, combined with simple volumes with panels containing regular gaps and closings with full panels or big stained-glass, semi-transparent, integrates the organic, natural in the theme's functionality....
In the designer's view, the proposed assembly integrates in the city's structure a composition made at the request of the last hour of the society's dynamics. The proposed functions denominate in detail the requests of the actual global market. The assembly's orientation offers a good solution to sunlit the front parts and implicitly to the habitable main function. Also, the assembly oriented on the median axe of the field delimits firmly the public side of the assembly (the one from the access axe) from the public-private (playgrounds and recreation areas) from the west side.
The assembly combines the functional complexity with the obvious modernity of the design, the simplicity of the lines and organic character, symbiosis of the volumes. The volumes melt in the stony landscape, complete it and order it. The v olumes complete each other, melting in a coherent shape, almost logical, which tends to become a formal analogy, pure aesthetic, at the beauty and purity of the nature.
The entire assembly suggests the natural, the un-mystified simplicity, the normal flow, the ludique governed by divine laws. The urban noise disappears, is annihilated by the silence induced to the viewer by the natural shapes, imposing, but warm. A welcoming and surprising experience in the dizzy rush of the city. The integration in the urban stage is instant, without any stylistic enforcement, completes and distinguishes the cliff, confers personality and spinal column to the area. The analogy with the ludique of the stones, w ith the ageless trees twined in a protective, stable wall, gives the viewer the feeling of stability, of un-hidden bond with the nature, the privilege of feeling himself as home, in the warm, simple, natural bond of volumes and organic textures. The vertical accents from the ends and the middle of the composition, intentionally pointed, balance the report of the composed masses and in the same time mark the major points of interest from the assembly.
-
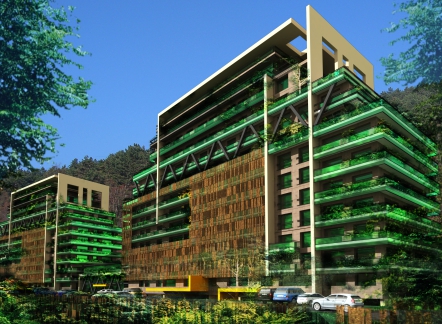
TÂMPA GARDENS
Fusion space through lines and texturesThrough the building of this urban assembly we are proposing an analogical re-creation in modern terms of the fortress wall which guards the opposite side of the mountain… the metaphor of the wall is a complex aesthetic concept ...
TÂMPA GARDENS
Fusion space through lines and texturesThrough the building of this urban assembly we are proposing an analogical re-creation in modern terms of the fortress wall which guards the opposite side of the mountain... the metaphor of the wall is a complex aesthetic concept with double valence... on one side the wall has a formal separating function, of delimiting two spaces essentially different, in our case the wild natural landscape from the urban, rushed, dynamic area... in the same time, the subtle function of the wall as aesthetic concept it's to connect, give coherence to both places, to be a bond, the fusion zone between the two spaces, formal and functionally different... this is the ultimate challenge of the architect, to aesthetically create this subtle fusion space through lines and textures, a delicate merge destined to unite nature with the urban essence and to induce through aesthetic modalities the feeling of a coherent, alive, dynamic, habitable unit...
-
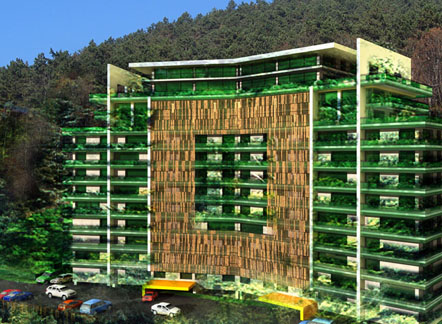
TÂMPA GARDENS 3
High aesthetics and functional refinementThe residential symbiotically integrates in the landscape, almost melting in it. In the same time, a habitable in the middle of the nature is created, an ordered space, belonging to the civilization, a building of high aesthetic ...
TÂMPA GARDENS 3
High aesthetics and functional refinementThe residential symbiotically integrates in the landscape, almost melting in it. In the same time, a habitable in the middle of the nature is created, an ordered space, belonging to the civilization, a building of high aesthetic and functional refinement.
Remarkable is also the fact of the aesthetical methods chosen by the designer, which are trully actual: the volumes disposal, the irreproachable functionality, the lines interposition, discrete, but sensorial vigorous inter-position of lines. The chromatics natural melt with the surroundings - shades of green, brown and scarlet-coloured points, beige ...
The "naturalist" elements, with rustic feature, are displayed and designed in order to sustain the actuality of the concept: cobbled front parts, wooden terraces. Any exposing point offers an incredible scenery, the spaces being opened and functionally sustained by large glass surfaces.
-
-
-
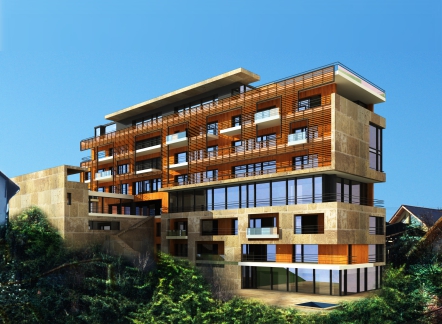
WARTHE RESIDENCE
Irreproachable functionality of the spacesThe residential combines the harmony and refined qualities of the design with the irreproachable functionality of the spaces. It combines definite elements of the modern architecture, organic and non-organic materials, harmoniously ...
WARTHE RESIDENCE
Irreproachable functionality of the spacesThe residential combines the harmony and refined qualities of the design with the irreproachable functionality of the spaces. It combines definite elements of the modern architecture, organic and non-organic materials, harmoniously merged in a refined vision, which tends to reduce to essence, simplify, enrich through reduction, merge the natural environment with the subtle aesthetical nature of the assembly.
The simplicity of the lines and the inspired enclosure of the materials confer the assembly with solidity, masculinity and impressiveness. The design lies in direct symbiosis with the privileged location of the residential, the Warthe Hill, the space being designed and created so that every exposing point is offering a unique and unbelievable view over the wild and beautiful landscaping around.
The shared functions: spa, fitness, club offered to the residents reflect the idea of comfort, intimacy, opulence... Everything is finished and fit in irreproachable... The grace, harmony, good taste and quality is obvious in the unitary assemble as in every detail.
-
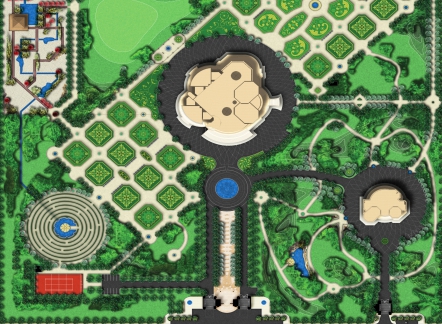
ABA PALACE GARDEN
The fabulous landscapeThe design comes to complete, fit in and point
the fabulous landscape of the location. The chromatics, nature of materials, volumes combination, lines, textures, induce the rustic air
of the assembly ...
ABA PALACE GARDEN
The fabulous landscapeThe design comes to complete, fit in and point the fabulous landscape of the location.
The chromatics, nature of materials, volumes combination, lines, textures, induce the rustic air of the assembly. Although it sends out force, solidity, the assembly is missing the raw elements. The rustic is suggested by textures, chromatics, volumes. The harmony and balance are implicit.
The stone front part, the large surfaces of glass and wood create a feeling of warmth and intimacy. The functionality and comfort are strengths of each residence, and of the assembly as a unit. The large spaces, generous, warm, ideally organized, are there to assure an ideal living.
The landscaping and exterior functions are contributing to the security and comfort of the assembly.
-
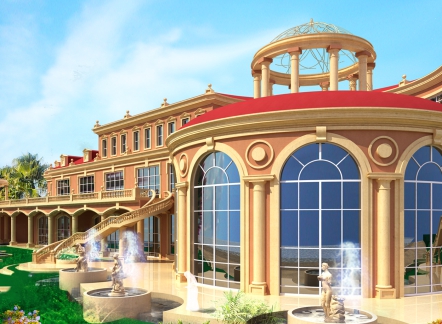
AF PALACE
Opulence, luxurious functionalityA dream is fulfilled through charming beauty and extravagant buildings. Oriental fantasy game is taking shape in line shapes and warm colors that invite the viewer to dream and imagination. The grandeur of the building ...
AF PALACE
Opulence, luxurious functionalityA dream is fulfilled through charming beauty and extravagant buildings. Oriental fantasy game is taking shape in line shapes and warm colors that invite the viewer to dream and imagination.
The grandeur of the building and its impressive dimensions are offset by the simplicity of the arrangement of the visual elements and large windows. They give to the structure space, reflecting discrete water color and sand in a graceful game of colors and warm light.
-
-
-
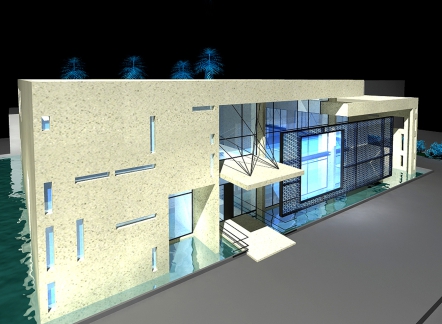
AL MANA RESIDENCE
Refined conversion of the luxourios oriental residenceThe residential, located in the kingdom of Qatar it’s an quintessence exponent of the modern architecture. The refinement of the assembly it’s a complex mixture of several factors, although the naturalness and gracefulness of the building ...
AL MANA RESIDENCE
Refined conversion of the luxourios oriental residenceThe residential, located in the kingdom of Qatar it's an quintessence exponent of the modern architecture. The refinement of the assembly it's a complex mixture of several factors, although the naturalness and gracefulness of the building it's obvious to every viewer. The apparent sobriety of the volumes and lines it is immediately eliminated from our senses by the organic fibbers display and warm feeling emanation.
The sensation element is the almost mystic job of the residential, the one of "story teller". The outside walls and the glass shuttings are graved with representative texts from "1001 Nights", stories loaded with mystery and love... The game of lights and shadows is conceived so that the mystery, vibration and the ludique of the building to be never-ending, no matter the time of the day or night.
The key element for reading-in the aesthetics and the semantics of the assembly is the water curtain. During the day, it reflects and enriches the shadows of the canopies and the volumes game, and in the night, it strategically supplies the building with hallucinating reflections.
Simplicity, refinement ... a fairy tale oasis in the middle of an arid full of mystery.An inspired and refined conversion of the classic oriental palace. An avant-garde interpretation, brave and authentic of the oriental traditions and culture.
-
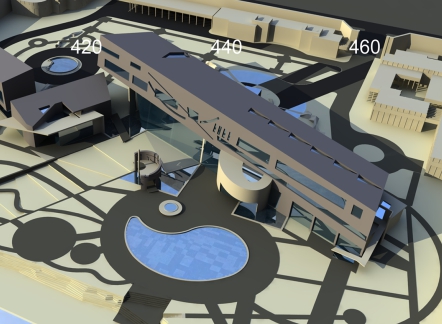
D-LIGHT HOUSE
Much more than a simple residenceD-LIGHT HOUSE is more, much more than a simple residence, it is a temple of light and security, the whole aesthetic emanation is almost touchable, spiritual... the volumetric composition and the carefully chosen materials ...
D-LIGHT HOUSE
Much more than a simple residenceD-LIGHT HOUSE is more, much more than a simple residence, it is a temple of light and security, the whole aesthetic emanation is almost touchable, spiritual... the volumetric composition and the carefully chosen materials (titan colored glass, smooth grey stone textured concrete painted, stainless steal) are decomposing the light and then re-composing it into a GLOBAL ILLUMINATION, like a house aura, most original and it has the most unusual reflections and radiance... this GLOBAL ILLUMINATION also affects the colors and atmosphere in the landscaping and garden ... it's like a magic touch of the primordial light ...
-
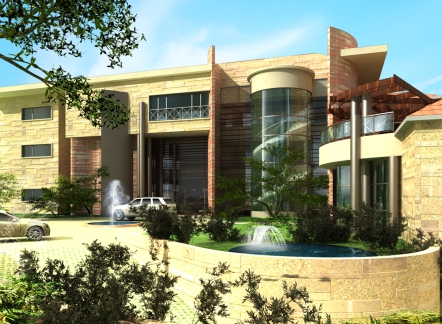
PEARL QATAR VILLA
The pleasure of livingThe sensation element is the almost mystic job of the residential, the one of "storyteller". The story of a new city rising up out of nowhere. Although a complex structure so rich in details and accessories, its major emanation is ...
PEARL QATAR VILLA
The pleasure of livingThe sensation element is the almost mystic job of the residential, the one of "storyteller". The story of a new city rising up out of nowhere. Although a complex structure so rich in details and accessories, its major emanation is simplicity and plain luxury.
The certain intimacy feeling is the resultant of the volume and texture merged and of the manner the assembly obviously delimits itself of the pedestrian excitement and rush, returning instead the warm ease of a perfumed conversation.
-
-
-
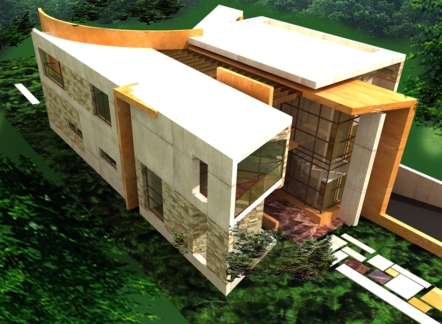
GREEN VALLEY RESIDENCE
The natural combination of architecture and natureTo simplicity of the lines and the inspired combination of materials give to the building strength and character. Harmony and design qualities associated with the flawless functionality of the spaces, materials and colors fit perfectly ...
GREEN VALLEY RESIDENCE
The natural combination of architecture and natureTo simplicity of the lines and the inspired combination of materials give to the building strength and character. Harmony and design qualities associated with the flawless functionality of the spaces, materials and colors fit perfectly into the natural environment, making the structure to be confused and highlighted at the same time in this landscape.
-
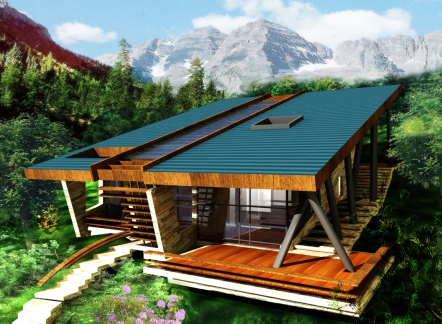
SCHEI RESIDENCE
The irreproachable functionalityThe residential, located in the Schei neighborhood of Brasov, in an area of natural, incontestable beauty is the perfect example of artistic and urban successful act. The residential symbiotically integrates in the landscape ...
SCHEI RESIDENCE
The irreproachable functionalityThe residential, located in the Schei neighborhood of Brasov, in an area of natural, incontestable beauty is the perfect example of artistic and urban successful act. The residential symbiotically integrates in the landscape, almost melting in it; it completes and points out the landscape, it naturally enriches, gives it a meaning.
In the same time, a habitable in the middle of the nature is created, an ordered space, belonging to the civilization, a building of high aesthetic and functional refinement, perfectly integrated and possessor of a certain "landscape creator" quality. The nature-residential symbiosis is in this case amazing, so much that we cannot imagine the existence of neither of them at the same aesthetic intensity, independent of the other.Remarkable is also the fact of the aesthetical methods chosen by the designer, which are exclusively of immediate actuality: the volumes disposal, the irreproachable functionality, the lines interposition, discrete, but sensorial vigorous inter-position of lines. The chromatics natural melt with the surroundings - shades of green, brown and scarlet-coloured points, beige ... The "naturalist" elements, with rustic feature, are displayed and designed in order to sustain the actuality of the concept: cobbled front parts, wooden terraces, sustained by solid beams, wooden roof. Any exposing point offers an incredible scenery, the spaces being opened and functionally sustained by large glass surfaces. The residential offers this way a continuous and intense revival of the senses. It is an oasis of the ideal habitation in the middle of a gorgeous landscape.
-
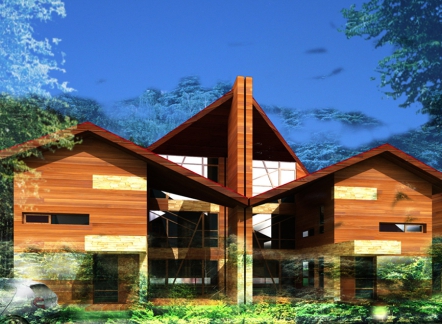
CRISTIANU COMPOUND
A feeling of warmth and intimacyThe design comes to complete, fit in and point the fabulous landscape of the location. The chromatic, nature of materials, volumes combination, lines, textures, induce the rustic air of the assembly ...
CRISTIANU COMPOUND
A feeling of warmth and intimacyThe design comes to complete, fit in and point the fabulous landscape of the location. The chromatics, nature of materials, volumes combination, lines, textures, induce the rustic air of the assembly. Although it sends out force, solidity, the assembly is missing the raw elements, the rustic is suggested by textures, chromatics, volumes. The harmony and balance are implicit.
The stone front part, the large surfaces of glass and wood create a feeling of warmth and intimacy. The functionality and comfort are strengths of each residence, and of the assembly as a unit. The large spaces, generous, warm, ideally organized, are there to ensure an ideal living.The landscaping and exterior functions (green areas, generous parking spaces, playgrounds and recreational areas), are contributing to the security and comfort of the assembly.
-
-
-
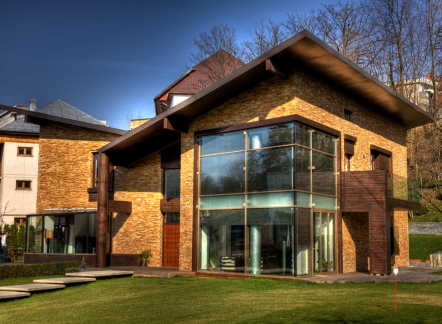
AG RESIDENCE
Simplicity, refinementThe apparent sobriety of the volumes and lines is immediately eliminated from our senses by the organic fibbers display and warm feeling emanation. Simplicity, refinement, a fairy-tale oasis in the middle of ...
AG RESIDENCE
Simplicity, refinementThe apparent sobriety of the volumes and lines is immediately eliminated from our senses by the organic fibbers display and warm feeling emanation.
Simplicity, refinement... a fairytale oasis in the middle of a crowded city. An inspired and refined conversion between nature and the city.
-
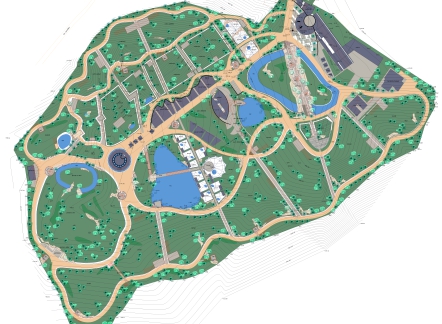
BRASOV ZOO
Optimal use of space and integrationThe Zoological’s Garden redevelopment has been a complex process aimed to redeploy the optimal use of this space and its integration into the surrounding natural landscape, along with restoring tourism and educational functions ...
BRASOV ZOO
Optimal use of space and integrationThe Zoological's Garden redevelopment has been a complex process aimed to redeploy the optimal use of this space and its integration into the surrounding natural landscape, along with restoring tourism and educational functions that it used to accomplish.
Located on the edge of the forest, in the district of Noua, the new Zoo was planned to become a major attraction in the area. Result of a very ambitious architectural and organizational project, the new space impresses with its many facets - the conservation and protection of species of animals and plants, education, research and tourism.
-
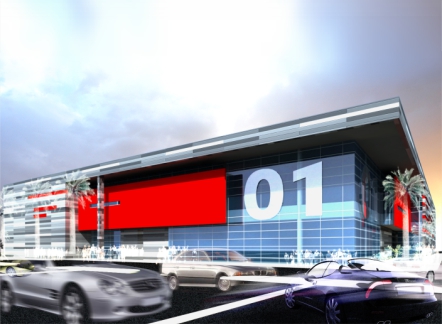
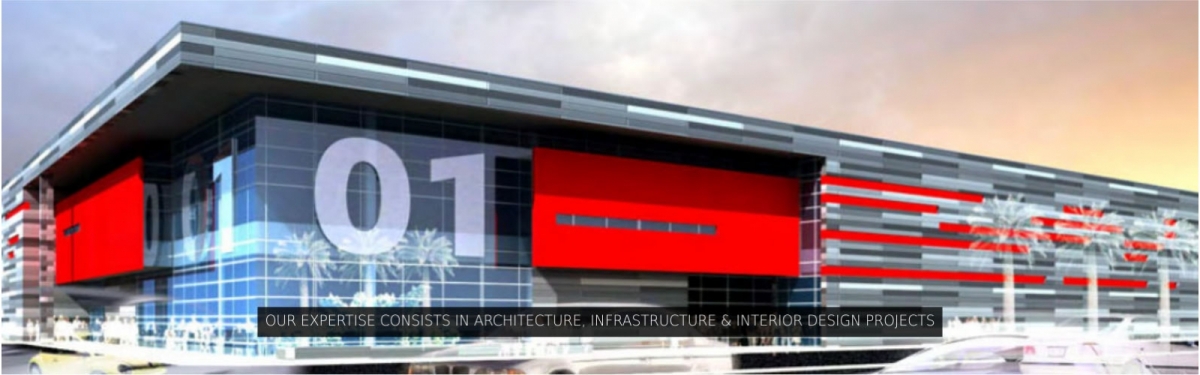
01 SHOPPING CENTER
Modernity, elegance, style consistencyThis construction is fundamentally modern, this feature being supported by the key elements of the conceptual structure: compact volumes, strong and statuary. Bold color accents applied on the background dynamise the technical ...
01 SHOPPING CENTER
Modernity, elegance, style consistencyThis construction is fundamentally modern, this feature being supported by the key elements of the conceptual structure: compact volumes, strong and statuary. Bold color accents applied on the background dynamise the technical ensemble. The walls of glass and steel emphasize the architectural concept stylistically and functionally. Closures, finishings, functionality, they were all designed in the spirit of modernity, style, timeliness and consistency of this structure.
-
-
-
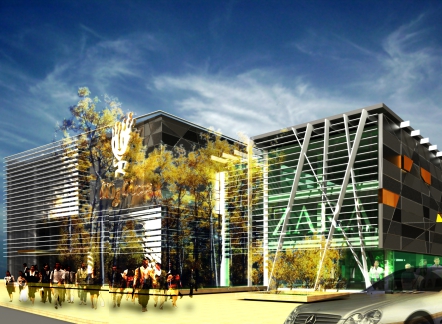
MY PLACE - EXTENSION
Reconversion and extension of the commercial spaceThe reconversion and extension of the commercial space is conceived and designed in complete stylistic coherence with the previous space and with the urban landscape of the location. Through the functional and stylistic ...
MY PLACE - EXTENSION
Reconversion and extension of the commercial spaceThe reconversion and extension of the commercial space is conceived and designed in complete stylistic coherence with the previous space and with the urban landscape of the location.
Through the functional and stylistic re-evaluation, the commercial complex aesthetically improves visibly. The stylistic reconversion, although discrete, it's obvious: the punctuation, chromatics and aesthetic counter-punctuation offer the space with the exact measure of actuality; the functional, the prime concept of every modern space is irreproachable. Every detail has is clear, aesthetic and has a functional meaning.
-
OPTIPLAZA NETWORK
The chromatics natural melt with the surroundingsThe Optiplaza Concept uses correction instruments in it's spatial and material dynamics based on the changes of the human perception. In contact with the proposed space and the creation of a profoundness feeling ...
OPTIPLAZA NETWORK
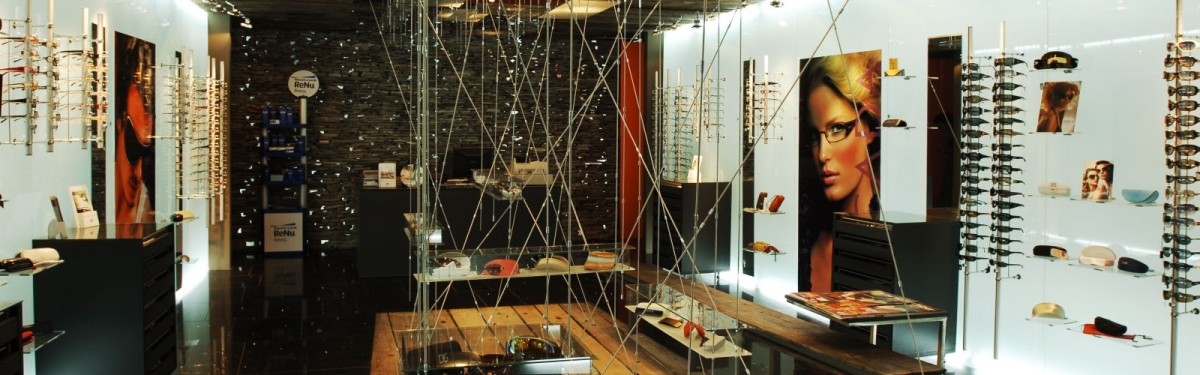
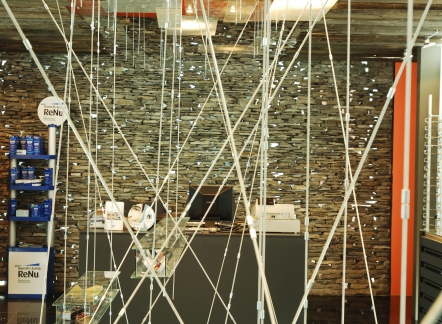
The chromatics natural melt with the surroundingsThe Optiplaza Concept uses correction instruments in it's spatial and material dynamics based on the changes of the human perception. In contact with the proposed space and the creation of a profoundness feeling, in the desire of inciting the clients to explore.
Seen in this light, the architectural concept can be considered as a metaphor, an experiment based on the coexistence of two main elements: terrestrial and suspended. They are expressed by clearly differentiated materials and textures, creating a dialogue between them within the frameworks of space and highlighting, complementing each other.
The effort to create a harmonious synthesis between different elements and concepts (glass, stone, metal, sunglasses) is reflected in the functional organization of the products, the sales space and furniture. From this point of view, zones are represented as individual entities, but complement each other, giving coherence and harmony to the space. The mix of shapes and materials of the most diverse (wood floors, stone walls, glass tiles and lines arranged symmetrically in space) brings a touch of modern sophistication and visual curiosity that incites the viewers.
-
AMBASADOR RESTAURANT
Elegance, intimacy, warmth.Everything emanates the restful simplicity of the spaces that have a history, a tradition… The wooden floor, the arches which allow passage to the auxiliary spaces, the semitransparent curtains which contributes at the merge ...
AMBASADOR RESTAURANT
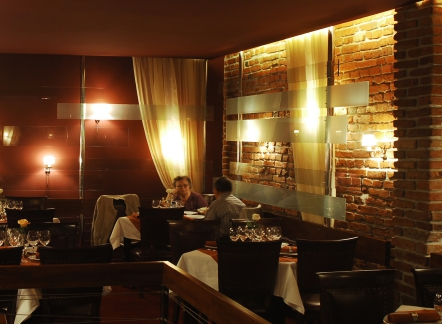
Elegance, intimacy, warmth.Everything emanates the restful simplicity of the spaces that have a history, a tradition... The wooden floor, the arches which allow passage to the auxiliary spaces, the semitransparent curtains which contributes at the merge of the lights, all add intimacy, safety, the "homely" feeling.
-
-
-
AMBASADOR TERRACE
An escape from the mannerism and monotonyA moment of fantasy, an escape from the mannerism and the obedient monotony of the pedestrian places. The terrace combines graciously the components of the modern architecture. The balanced disposal of ...
AMBASADOR TERRACE
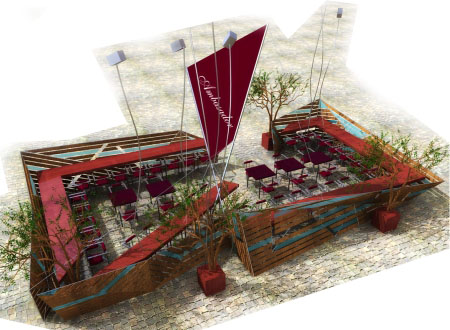
An escape from the mannerism and monotonyA moment of fantasy, an escape from the mannerism and the obedient monotony of the pedestrian places. The terrace combines graciously the components of the modern architecture. The balanced disposal of the lines and volumes, the bold and clean design of the entire assembly, provides the place with elegance, individuality, aesthetic sincerity, refinement.
Although a complex structure so rich in details and accessories, its major stream is simplicity, the plain luxury and the beauty unadulterated by the unnecessary details. The certain intimacy feeling is the resultant of the volume and texture merged and of the manner the assembly obviously delimits itself of the pedestrian excitement and rush, returning instead the warm ease of a perfumed conversation.
-
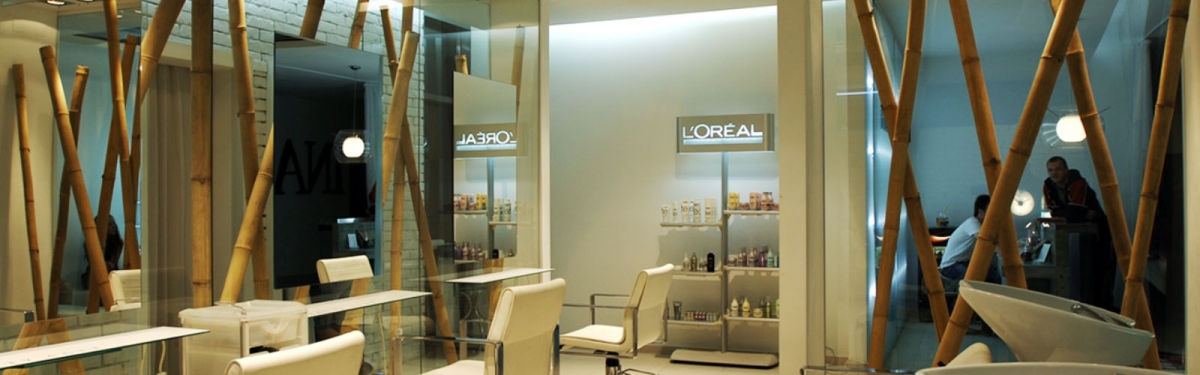
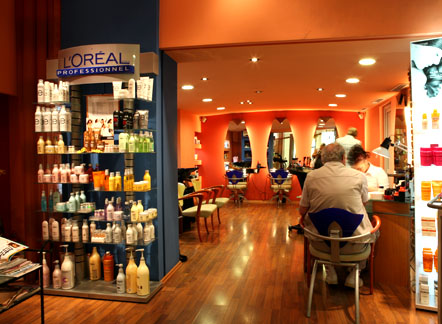
BEAUTY CULT
An enclave of quietness, serenity, cleanliness, perfumeA get away of the urban noisiness, equivalent with the feeling of an initiation in an intimacy cult, of ancestral techniques of the self improvement. The ludique display of lights and warm organic nature of materials, the simplicity ...
BEAUTY CULT
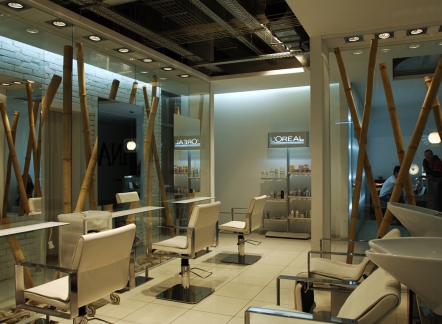
An enclave of quietness, serenity, cleanliness, perfumeA get away of the urban noisiness, equivalent with the feeling of an initiation in an intimacy cult, of ancestral techniques of the self improvement.
The ludique display of lights and warm organic nature of materials, the simplicity of the lines and their harmonious disposal, almost zenish, comfort inducing and totally escaping the daily routines and separating your little "fetish" from the rest of the urban world. The only "anamnesis" it's the bridging. Its texture brings back the viewer in the real context, partially serving him with a small anxiety scent; it's the daily measure of urban and of temporal, that make us completely and realistically appreciate the intimate and warm oasis.
It's the escape in a world of sensual and spiritual indulging.
-
BEAUTY CULT 2
Metamorphosis of the body and the spiritBeauty Cult salons aim to make of each experience into their universe a personal journey, a unique, sophisticated metamorphosis of the body and the spirit. Our team of specialists’ skills will translate you into a dimension ...
BEAUTY CULT 2
Metamorphosis of the body and the spiritBeauty Cult salons aim to make of each experience into their universe a personal journey, a unique, sophisticated metamorphosis of the body and the spirit.
Our team of specialists' skills will translate you into a dimension of beautification and relaxation, all in an exquisite interior design. Currently operating in two remarkable locations with welcoming and refined interior design, Beauty Cult salons offer a wide range of services for women, men and children. The arrangement of the working areas, as well as the rooms reserved for body care were designed in order to create an intimate and relaxing atmosphere.
-
-
-
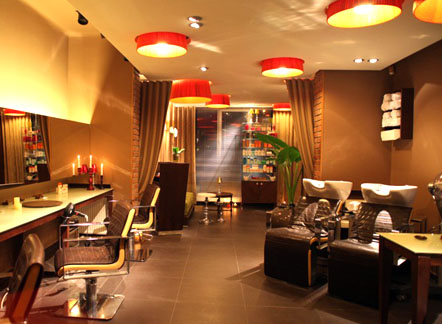
BEAUTY CULT 3
Warm naturalness of materialsBeauty Cult salons are a place of escape from the busy life, giving those who enter it a feeling initiation into a cult of privacy, ancestral and purification techniques. The playful arrangement of lights and the warm naturalness ...
BEAUTY CULT 3
Warm naturalness of materialsBeauty Cult salons are a place of escape from the busy life, giving those who enter it a feeling initiation into a cult of privacy, ancestral and purification techniques. The playful arrangement of lights and the warm naturalness of materials, combining simplicity and their harmonious lines, zen, comfortable and shelter daily routine, allow those who visit the salon to isolate from the hustle and bustle for a moment.
-
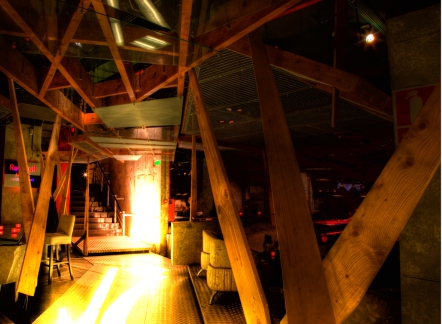
DASH CLUB
Simplicity of the lines, inspired enclosure of the materialsThe simplicity of the lines and inspired enclosure of the materials, confers the assembly with solidity, masculinity and impressiveness. The space combines the harmony and refine qualities of the design with the irreproachable functionality ...
DASH CLUB
Simplicity of the lines, inspired enclosure of the materialsThe simplicity of the lines and inspired enclosure of the materials, confers the assembly with solidity, masculinity and impressiveness. The space combines the harmony and refine qualities of the design with the irreproachable functionality of the spaces.
The architectural concept fits perfectly into the overall structure, being designed and built in order to fully optimize the available space, creating separate areas for every proposed activity (bowling, billiards, table tennis, casino, bar).
-
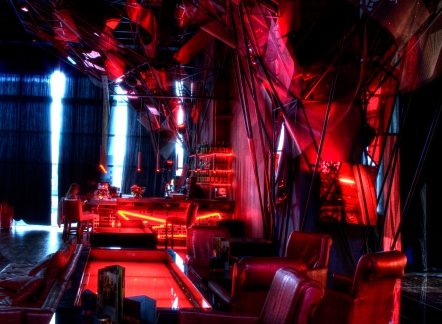
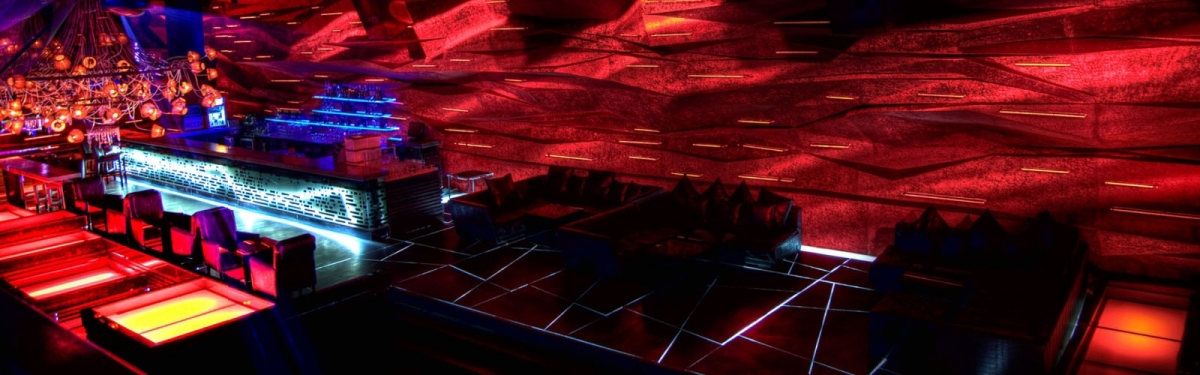
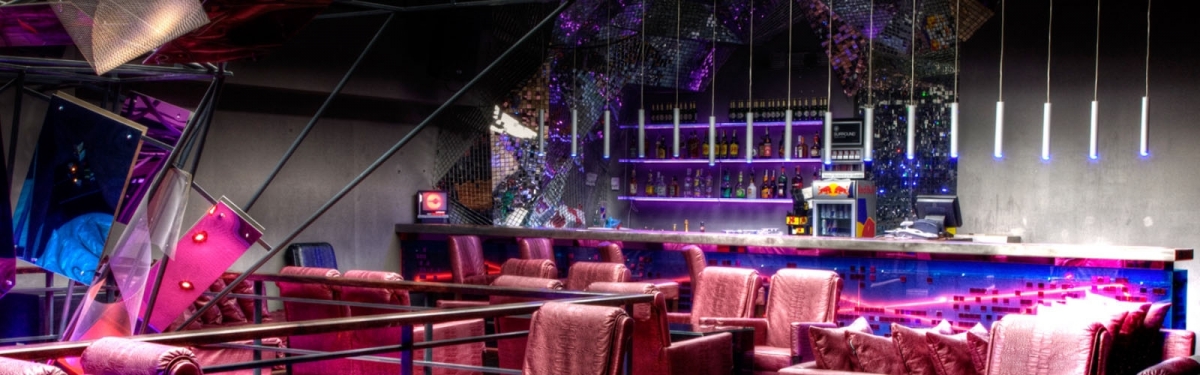
KASHO NIGHT CLUB
Dynamic, elegant lines and styleBy the wish to meet the customer’s requirements by creating an artistic concept that reflects the vibrancy and dynamism of a nightclub, HVA architects have designed this space that mixes lines, loose materials and bold ...
KASHO NIGHT CLUB
Dynamic, elegant lines and styleBy the wish to meet the customer's requirements by creating an artistic concept that reflects the vibrancy and dynamism of a nightclub, HVA architects have designed this space that mixes lines, loose materials and bold colors. Thus, simple lines and the inspired combination of materials give to the whole structure character and prestige.
As a consequence of the club's location on the top floor of a shopping center, the space has an acoustic soundproofing that separates it from the rest of the building, creating optimal conditions for the touring musicians inside. The surface of the club is split between the 3 bars, the stage, VIP rooms, dancing and auxiliary areas. Customers also have the option to use the upstairs area, offering an unparalleled insight of the whole space, while giving depth and complexity to the entire structure.
-
-
-
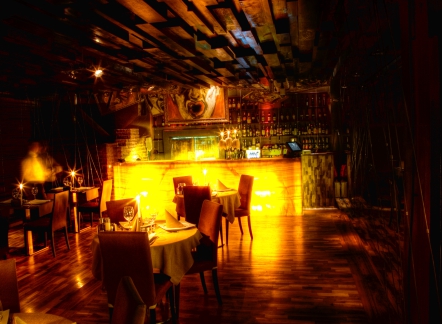
MARONE RESTAURANT
The desire of inciting the clients to explore.The intimacy and warmness of the space is the result of several factors: the sensual chromatics, the light display, the irreproachable finishing, the attention of every detail, the structure of composed wooden ceiling, solid, simple ...
MARONE RESTAURANT
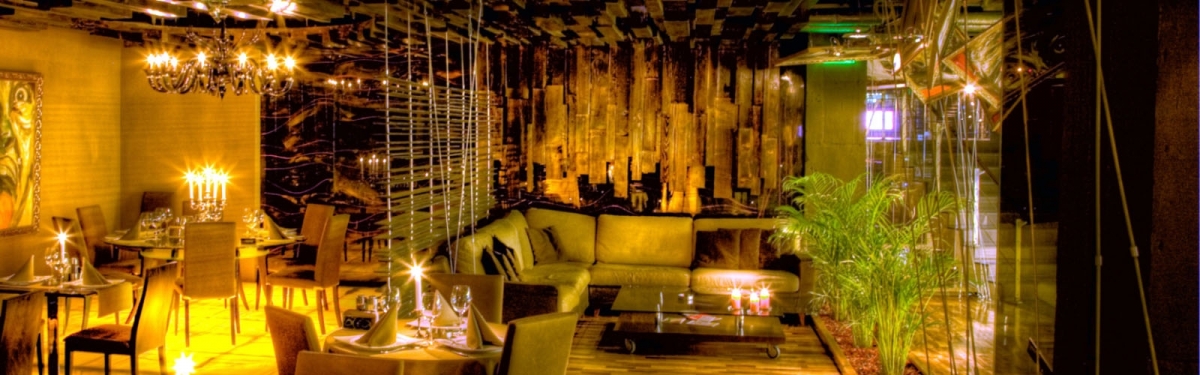
The desire of inciting the clients to explore.The intimacy and warmness of the space is the result of several factors: the sensual chromatics, the light display, the irreproachable finishing, the attention of every detail, the structure of composed wooden ceiling, solid, simple, refreshing.
The modern outlines (the fantasy banister, the banisters which surround the place), come to discretely unlight and to suggest the refinement and actuality of the space. A stylish, imposing place with scent of the urban present time and solid opening towards the future.
-
-
-
MUSICBOX TOWER
Modernity, style, presence, stylistically coherentModernity, the central theme, it’s sustained by all the key elements of the conceptual structure: the compact, stable, statuary volume; the daring punctuation of chromatics, on the discrete, technical background of the assembly ...
Modernity, the central theme, it's sustained by all the key elements of the conceptual structure: the compact, stable, statuary volume; the daring punctuation of chromatics, on the discrete, technical background of the assembly. The curtain walls of glass and steel, stylistically and chromatically out-lined, shuttering, finishing, functionality... modernity, style, presence, stylistically coherent.
-
KBC OFFICES
An unquestionable modern structureThe massive, asymmetrical, impressive volume serves the optimization of the functions. The entire assembly is build around the interior courtyard, so that every space benefits by natural lighting and ventilation. The VIP offices, included ...
The massive, asymmetrical, impressive volume serves the optimization of the functions. The entire assembly is build around the interior courtyard, so that every space benefits by natural lighting and ventilation.
The VIP offices, included in a cube, detached from the central volume of the building, are offered an incredible 360 grades views around the city. The entire structure, a huge "stained-glass box", creates and promotes a complex display of lights and shadows, an intimate atmosphere, maximally exploiting the natural light and stained-glass surfaces in combination with the asymmetrical metallic bands of the facade. This way the space individualizes itself aesthetically and creates its own unique atmosphere.
The central display of the spaces (around the interior courtyard) leads to the functional optimization and at the substantial reduction of the costs as well. The asymmetrical enclosure of volumes and lines aesthetically sustain the modernity of design and creates a unique atmosphere through the lights and shadows merge, differently assigned on every space. The functionality, the strong point of the assembly is sustained, promoted and optimized through design.
-
MARINA COM 34 TOWER
An unquestionable modern structureThe massive, asymmetrical, impressive volume serves the optimization of the functions. The entire assembly is build around the interior courtyard, so that every space benefits by natural lighting and ventilation. The VIP offices, included ...
The massive, asymmetrical, impressive volume serves the optimization of the functions. The entire assembly is build around the interior courtyard, so that every space benefits by natural lighting and ventilation.
The VIP offices, included in a cube, detached from the central volume of the building, are offered an incredible 360 grades views around the city. The entire structure, a huge "stained-glass box", creates and promotes a complex display of lights and shadows, an intimate atmosphere, maximally exploiting the natural light and stained-glass surfaces in combination with the asymmetrical metallic bands of the facade. This way the space individualize itself aesthetically and creating its own unique atmosphere.
The central display of the spaces (around the interior courtyard) leads to the functional optimization and at the substantial reduction of the costs as well. The asymmetrical enclosure of volumes and lines aesthetically sustain the modernity of design and creates a unique atmosphere through the lights and shadows merge, differently assigned on every space.
The functionality, the strong point of the assembly is sustained, promoted and optimized through design.
-
-
-
ZAWIA HOSPITAL
Urban structure reflected one architectural objectThe defining key concept of the assembly is the ‘oasis-fortress’. Situated at the limit of the Sahara desert, at the junction with the Cartagena civilization (Libia-Zawia), the assembly has multiple and complex functions ...
An entire urban structure is projected and reflected in the structure of one architectural object. The defining key concept of the assembly is the ‘oasis-fortress'. Situated at the limit of the Sahara desert, at the junction with the Cartagena civilization (Libia-Zawia), the assembly has multiple and complex functions (its major function it's the hospital with 5000 beds, medical and residential facilities for 40000 employees).
The ‘oasis-fortress' re-creates the structure and functionality of a city, as micro-cosmos, the urban environment of the Arab civilization, being recomposed from detail to general. An entire urban structure is projected and reflected in the structure of one architectural object.
The multiple and complex functions, the interior courtyards, the regulator channels arranged with artefacts (parks, interior gardens, fountains), the filtering of light through the pergola, the composition of the perforated texture panels, from organic materials, (specific elements of the Arab culture), forms and structures borrowed from the nature. All of them and one-by-one, they come to create a calm, peaceful, serene atmosphere, an oasis for the body and the soul cure, where all senses are involved and flattered.
-
QATARWONDERS
Conceptual asymmetry and small wood structuresNarrow streets, architectural halts and alleys. Splendid view to a Brazilian-like sea. Conceptual asymmetry and small wood structures. Brazilian features and mix of genres Open space for anyone...accessible to anyone ...
BRASILIEN TOWN
Narrow streets, architectural halts and alleys. Splendid view to a Brazilian-like sea. Conceptual asymmetry and small wood structures. Brazilian features and mix of genres Open space for anyone...accessible to anyone.FRENCH TOWN
Luxurious urban space and symmetry...Boutiques and boulevards along a space-dividing Riviera Classical urban setting, very chic, landscape "à la française" Fascinating villas glowing with wealth and serenity in an area restricted to the elite.ANDALUS TOWN
Oriental Perfume and bath oils, a sensual splendor from the Spanish Alhambra. Interior-oriented, this space opens also to the sea offering a diversion of hotels, spas and relaxation spots "à l'européenne" to the tourists.GREEK TOWN
Amphitheatres, public Cultural Centre and areas where the main leisure pursuit is culture with exhibitions and performances, white landscape built in natural stones. Everything around looks like Corfu, expressing relaxation in Rhodos and the entire Greek civilization in this public space. Limy rustic villas and streets.21 CENTURYTOWN
Roller-coasters, Luna Park. This is an entertainment city for everybody - the young and the old altogether. All around, towers, mind-blowing structures and hi-tech materials.CARRIBEAN TOWN
Bungalows and water, luxurious spaces for leisure. This projects reinforces the emergence of arhitectural energy embracing the modern space. Very exotic, the space opens to the sea.ITALIAN TOWN
Golf course and sports exclusively allocated for the space. Private, restricted and a bit afar... Enjoy the recreation of the Vesuvius (Vulcano tower), of Pompei and of a small town with classical traditional architecture echoing the Italian Art. -
ORYX SPORT
Rhythm, force, greatness, luxury, solidity and graceA modern, functional and complex urban structure. Well-aligned constitution, dynamic and genuine compositions, a space that unravels the past, involves the present and reveals the future. One vision for a unique, innovative ...
Rhythm, force, greatness, luxury, solidity and grace, athletically, harmonious, bravery - a true aticipation of the future.
A modern, functional and complex urban structure. Well-aligned constitution, dynamic and genuine compositions, a space that unravels the past, involves the present and reveals the future. One vision for a unique, innovative, secure and luxurious space. Functionality and comfort in the most daring and aesthetically-pure urban structure. This urban matrix is the result of a profound understanding of the authenticity of this social and cultural oasis and the reflection of its development. The very quintessence of vertical structures and their validation in a complex symbiosis of metal, concrete and glass on an indestructible base, marked by sand-colored volumes and suspended gardens that intensify the feeling of metropolitan comfort.
An intricate mixture of curves and alignments that simply fascinate. Every particular volume merges into the whole ensemble and the entire complex is accomplished through every single volume.
-
-
-
TÂMPA GARDENS CITY
The proposed functions denominate in detailOur "WALL" is the fortress itself, the habitat, animated, solid and welcoming, protective and organized. The terraces which guard the promenade, likewise the fortress outpost, mark
the regularity ...Our "WALL" is the fortress itself, the habitat, animated, solid and welcoming, protective and organized. The terraces which guard the promenade, likewise the fortress outpost, mark the regularity and the thematic firmness of the urban structure. The chosen aesthetic interpretation, a minimalist composition axed on strongly textured panels, transparent, combined with simple volumes with panels containing regular gaps and closings with full panels or big stained-glass, semi-transparent, integrates the organic, natural in the theme's functionality....
In the designer's view, the proposed assembly integrates in the city's structure a composition made at the request of the last hour of the society's dynamics. The proposed functions denominate in detail the requests of the actual global market. The assembly's orientation offers a good solution to sunlit the front parts and implicitly to the habitable main function. Also, the assembly oriented on the median axe of the field delimits firmly the public side of the assembly (the one from the access axe) from the public-private (playgrounds and recreation areas) from the west side.
The assembly combines the functional complexity with the obvious modernity of the design, the simplicity of the lines and organic character, symbiosis of the volumes. The volumes melt in the stony landscape, complete it and order it. The v olumes complete each other, melting in a coherent shape, almost logical, which tends to become a formal analogy, pure aesthetic, at the beauty and purity of the nature.
The entire assembly suggests the natural, the un-mystified simplicity, the normal flow, the ludique governed by divine laws. The urban noise disappears, is annihilated by the silence induced to the viewer by the natural shapes, imposing, but warm. A welcoming and surprising experience in the dizzy rush of the city. The integration in the urban stage is instant, without any stylistic enforcement, completes and distinguishes the cliff, confers personality and spinal column to the area. The analogy with the ludique of the stones, w ith the ageless trees twined in a protective, stable wall, gives the viewer the feeling of stability, of un-hidden bond with the nature, the privilege of feeling himself as home, in the warm, simple, natural bond of volumes and organic textures. The vertical accents from the ends and the middle of the composition, intentionally pointed, balance the report of the composed masses and in the same time mark the major points of interest from the assembly.
-
TÂMPA GARDENS
Fusion space through lines and texturesThrough the building of this urban assembly we are proposing an analogical re-creation in modern terms of the fortress wall which guards the opposite side of the mountain… the metaphor of the wall is a complex aesthetic concept ...
Through the building of this urban assembly we are proposing an analogical re-creation in modern terms of the fortress wall which guards the opposite side of the mountain... the metaphor of the wall is a complex aesthetic concept with double valence... on one side the wall has a formal separating function, of delimiting two spaces essentially different, in our case the wild natural landscape from the urban, rushed, dynamic area... in the same time, the subtle function of the wall as aesthetic concept it's to connect, give coherence to both places, to be a bond, the fusion zone between the two spaces, formal and functionally different... this is the ultimate challenge of the architect, to aesthetically create this subtle fusion space through lines and textures, a delicate merge destined to unite nature with the urban essence and to induce through aesthetic modalities the feeling of a coherent, alive, dynamic, habitable unit...
-
TÂMPA GARDENS 3
High aesthetics and functional refinementThe residential symbiotically integrates in the landscape, almost melting in it. In the same time, a habitable in the middle of the nature is created, an ordered space, belonging to the civilization, a building of high aesthetic ...
The residential symbiotically integrates in the landscape, almost melting in it. In the same time, a habitable in the middle of the nature is created, an ordered space, belonging to the civilization, a building of high aesthetic and functional refinement.
Remarkable is also the fact of the aesthetical methods chosen by the designer, which are trully actual: the volumes disposal, the irreproachable functionality, the lines interposition, discrete, but sensorial vigorous inter-position of lines. The chromatics natural melt with the surroundings - shades of green, brown and scarlet-coloured points, beige ...
The "naturalist" elements, with rustic feature, are displayed and designed in order to sustain the actuality of the concept: cobbled front parts, wooden terraces. Any exposing point offers an incredible scenery, the spaces being opened and functionally sustained by large glass surfaces.
-
-
-
WARTHE RESIDENCE
Irreproachable functionality of the spacesThe residential combines the harmony and refined qualities of the design with the irreproachable functionality of the spaces. It combines definite elements of the modern architecture, organic and non-organic materials, harmoniously ...
The residential combines the harmony and refined qualities of the design with the irreproachable functionality of the spaces. It combines definite elements of the modern architecture, organic and non-organic materials, harmoniously merged in a refined vision, which tends to reduce to essence, simplify, enrich through reduction, merge the natural environment with the subtle aesthetical nature of the assembly.
The simplicity of the lines and the inspired enclosure of the materials confer the assembly with solidity, masculinity and impressiveness. The design lies in direct symbiosis with the privileged location of the residential, the Warthe Hill, the space being designed and created so that every exposing point is offering a unique and unbelievable view over the wild and beautiful landscaping around.
The shared functions: spa, fitness, club offered to the residents reflect the idea of comfort, intimacy, opulence... Everything is finished and fit in irreproachable... The grace, harmony, good taste and quality is obvious in the unitary assemble as in every detail.
-
ABA PALACE GARDEN
The fabulous landscapeThe design comes to complete, fit in and point
the fabulous landscape of the location. The chromatics, nature of materials, volumes combination, lines, textures, induce the rustic air
of the assembly ...
The design comes to complete, fit in and point the fabulous landscape of the location.
The chromatics, nature of materials, volumes combination, lines, textures, induce the rustic air of the assembly. Although it sends out force, solidity, the assembly is missing the raw elements. The rustic is suggested by textures, chromatics, volumes. The harmony and balance are implicit.
The stone front part, the large surfaces of glass and wood create a feeling of warmth and intimacy. The functionality and comfort are strengths of each residence, and of the assembly as a unit. The large spaces, generous, warm, ideally organized, are there to assure an ideal living.
The landscaping and exterior functions are contributing to the security and comfort of the assembly.
-
AF PALACE
Opulence, luxurious functionalityA dream is fulfilled through charming beauty and extravagant buildings. Oriental fantasy game is taking shape in line shapes and warm colors that invite the viewer to dream and imagination. The grandeur of the building ...
A dream is fulfilled through charming beauty and extravagant buildings. Oriental fantasy game is taking shape in line shapes and warm colors that invite the viewer to dream and imagination.
The grandeur of the building and its impressive dimensions are offset by the simplicity of the arrangement of the visual elements and large windows. They give to the structure space, reflecting discrete water color and sand in a graceful game of colors and warm light.
-
-
-
AL MANA RESIDENCE
Refined conversion of the luxourios oriental residenceThe residential, located in the kingdom of Qatar it’s an quintessence exponent of the modern architecture. The refinement of the assembly it’s a complex mixture of several factors, although the naturalness and gracefulness of the building ...
The residential, located in the kingdom of Qatar it's an quintessence exponent of the modern architecture. The refinement of the assembly it's a complex mixture of several factors, although the naturalness and gracefulness of the building it's obvious to every viewer. The apparent sobriety of the volumes and lines it is immediately eliminated from our senses by the organic fibbers display and warm feeling emanation.
The sensation element is the almost mystic job of the residential, the one of "story teller". The outside walls and the glass shuttings are graved with representative texts from "1001 Nights", stories loaded with mystery and love... The game of lights and shadows is conceived so that the mystery, vibration and the ludique of the building to be never-ending, no matter the time of the day or night.
The key element for reading-in the aesthetics and the semantics of the assembly is the water curtain. During the day, it reflects and enriches the shadows of the canopies and the volumes game, and in the night, it strategically supplies the building with hallucinating reflections.
Simplicity, refinement ... a fairy tale oasis in the middle of an arid full of mystery.An inspired and refined conversion of the classic oriental palace. An avant-garde interpretation, brave and authentic of the oriental traditions and culture.
-
D-LIGHT HOUSE
Much more than a simple residenceD-LIGHT HOUSE is more, much more than a simple residence, it is a temple of light and security, the whole aesthetic emanation is almost touchable, spiritual... the volumetric composition and the carefully chosen materials ...
D-LIGHT HOUSE is more, much more than a simple residence, it is a temple of light and security, the whole aesthetic emanation is almost touchable, spiritual... the volumetric composition and the carefully chosen materials (titan colored glass, smooth grey stone textured concrete painted, stainless steal) are decomposing the light and then re-composing it into a GLOBAL ILLUMINATION, like a house aura, most original and it has the most unusual reflections and radiance... this GLOBAL ILLUMINATION also affects the colors and atmosphere in the landscaping and garden ... it's like a magic touch of the primordial light ...
-
PEARL QATAR VILLA
The pleasure of livingThe sensation element is the almost mystic job of the residential, the one of "storyteller". The story of a new city rising up out of nowhere. Although a complex structure so rich in details and accessories, its major emanation is ...
The sensation element is the almost mystic job of the residential, the one of "storyteller". The story of a new city rising up out of nowhere. Although a complex structure so rich in details and accessories, its major emanation is simplicity and plain luxury.
The certain intimacy feeling is the resultant of the volume and texture merged and of the manner the assembly obviously delimits itself of the pedestrian excitement and rush, returning instead the warm ease of a perfumed conversation.
-
-
-
GREEN VALLEY RESIDENCE
The natural combination of architecture and natureTo simplicity of the lines and the inspired combination of materials give to the building strength and character. Harmony and design qualities associated with the flawless functionality of the spaces, materials and colors fit perfectly ...
To simplicity of the lines and the inspired combination of materials give to the building strength and character. Harmony and design qualities associated with the flawless functionality of the spaces, materials and colors fit perfectly into the natural environment, making the structure to be confused and highlighted at the same time in this landscape.
-
SCHEI RESIDENCE
The irreproachable functionalityThe residential, located in the Schei neighborhood of Brasov, in an area of natural, incontestable beauty is the perfect example of artistic and urban successful act. The residential symbiotically integrates in the landscape ...
The residential, located in the Schei neighborhood of Brasov, in an area of natural, incontestable beauty is the perfect example of artistic and urban successful act. The residential symbiotically integrates in the landscape, almost melting in it; it completes and points out the landscape, it naturally enriches, gives it a meaning.
In the same time, a habitable in the middle of the nature is created, an ordered space, belonging to the civilization, a building of high aesthetic and functional refinement, perfectly integrated and possessor of a certain "landscape creator" quality. The nature-residential symbiosis is in this case amazing, so much that we cannot imagine the existence of neither of them at the same aesthetic intensity, independent of the other.Remarkable is also the fact of the aesthetical methods chosen by the designer, which are exclusively of immediate actuality: the volumes disposal, the irreproachable functionality, the lines interposition, discrete, but sensorial vigorous inter-position of lines. The chromatics natural melt with the surroundings - shades of green, brown and scarlet-coloured points, beige ... The "naturalist" elements, with rustic feature, are displayed and designed in order to sustain the actuality of the concept: cobbled front parts, wooden terraces, sustained by solid beams, wooden roof. Any exposing point offers an incredible scenery, the spaces being opened and functionally sustained by large glass surfaces. The residential offers this way a continuous and intense revival of the senses. It is an oasis of the ideal habitation in the middle of a gorgeous landscape.
-
CRISTIANU COMPOUND
A feeling of warmth and intimacyThe design comes to complete, fit in and point the fabulous landscape of the location. The chromatic, nature of materials, volumes combination, lines, textures, induce the rustic air of the assembly ...
The design comes to complete, fit in and point the fabulous landscape of the location. The chromatics, nature of materials, volumes combination, lines, textures, induce the rustic air of the assembly. Although it sends out force, solidity, the assembly is missing the raw elements, the rustic is suggested by textures, chromatics, volumes. The harmony and balance are implicit.
The stone front part, the large surfaces of glass and wood create a feeling of warmth and intimacy. The functionality and comfort are strengths of each residence, and of the assembly as a unit. The large spaces, generous, warm, ideally organized, are there to ensure an ideal living.The landscaping and exterior functions (green areas, generous parking spaces, playgrounds and recreational areas), are contributing to the security and comfort of the assembly.
-
-
-
AG RESIDENCE
Simplicity, refinementThe apparent sobriety of the volumes and lines is immediately eliminated from our senses by the organic fibbers display and warm feeling emanation. Simplicity, refinement, a fairy-tale oasis in the middle of ...
The apparent sobriety of the volumes and lines is immediately eliminated from our senses by the organic fibbers display and warm feeling emanation.
Simplicity, refinement... a fairytale oasis in the middle of a crowded city. An inspired and refined conversion between nature and the city.
-
-
-
BRASOV ZOO
Optimal use of space and integrationThe Zoological’s Garden redevelopment has been a complex process aimed to redeploy the optimal use of this space and its integration into the surrounding natural landscape, along with restoring tourism and educational functions ...
The Zoological's Garden redevelopment has been a complex process aimed to redeploy the optimal use of this space and its integration into the surrounding natural landscape, along with restoring tourism and educational functions that it used to accomplish.
Located on the edge of the forest, in the district of Noua, the new Zoo was planned to become a major attraction in the area. Result of a very ambitious architectural and organizational project, the new space impresses with its many facets - the conservation and protection of species of animals and plants, education, research and tourism.
-
01 SHOPPING CENTER
Modernity, elegance, style consistencyThis construction is fundamentally modern, this feature being supported by the key elements of the conceptual structure: compact volumes, strong and statuary. Bold color accents applied on the background dynamise the technical ...
This construction is fundamentally modern, this feature being supported by the key elements of the conceptual structure: compact volumes, strong and statuary. Bold color accents applied on the background dynamise the technical ensemble. The walls of glass and steel emphasize the architectural concept stylistically and functionally. Closures, finishings, functionality, they were all designed in the spirit of modernity, style, timeliness and consistency of this structure.
-
MY PLACE - EXTENSION
Reconversion and extension of the commercial spaceThe reconversion and extension of the commercial space is conceived and designed in complete stylistic coherence with the previous space and with the urban landscape of the location. Through the functional and stylistic ...
The reconversion and extension of the commercial space is conceived and designed in complete stylistic coherence with the previous space and with the urban landscape of the location.
Through the functional and stylistic re-evaluation, the commercial complex aesthetically improves visibly. The stylistic reconversion, although discrete, it's obvious: the punctuation, chromatics and aesthetic counter-punctuation offer the space with the exact measure of actuality; the functional, the prime concept of every modern space is irreproachable. Every detail has is clear, aesthetic and has a functional meaning.
-
-
-
OPTIPLAZA NETWORK
The chromatics natural melt with the surroundingsThe Optiplaza Concept uses correction instruments in it's spatial and material dynamics based on the changes of the human perception. In contact with the proposed space and the creation of a profoundness feeling ...
The Optiplaza Concept uses correction instruments in it's spatial and material dynamics based on the changes of the human perception. In contact with the proposed space and the creation of a profoundness feeling, in the desire of inciting the clients to explore.
Seen in this light, the architectural concept can be considered as a metaphor, an experiment based on the coexistence of two main elements: terrestrial and suspended. They are expressed by clearly differentiated materials and textures, creating a dialogue between them within the frameworks of space and highlighting, complementing each other.
The effort to create a harmonious synthesis between different elements and concepts (glass, stone, metal, sunglasses) is reflected in the functional organization of the products, the sales space and furniture. From this point of view, zones are represented as individual entities, but complement each other, giving coherence and harmony to the space. The mix of shapes and materials of the most diverse (wood floors, stone walls, glass tiles and lines arranged symmetrically in space) brings a touch of modern sophistication and visual curiosity that incites the viewers.
-
AMBASADOR RESTAURANT
Elegance, intimacy, warmth.Everything emanates the restful simplicity of the spaces that have a history, a tradition… The wooden floor, the arches which allow passage to the auxiliary spaces, the semitransparent curtains which contributes at the merge ...
Everything emanates the restful simplicity of the spaces that have a history, a tradition... The wooden floor, the arches which allow passage to the auxiliary spaces, the semitransparent curtains which contributes at the merge of the lights, all add intimacy, safety, the "homely" feeling.
-
AMBASADOR TERRACE
An escape from the mannerism and monotonyA moment of fantasy, an escape from the mannerism and the obedient monotony of the pedestrian places. The terrace combines graciously the components of the modern architecture. The balanced disposal of ...
A moment of fantasy, an escape from the mannerism and the obedient monotony of the pedestrian places. The terrace combines graciously the components of the modern architecture. The balanced disposal of the lines and volumes, the bold and clean design of the entire assembly, provides the place with elegance, individuality, aesthetic sincerity, refinement.
Although a complex structure so rich in details and accessories, its major stream is simplicity, the plain luxury and the beauty unadulterated by the unnecessary details. The certain intimacy feeling is the resultant of the volume and texture merged and of the manner the assembly obviously delimits itself of the pedestrian excitement and rush, returning instead the warm ease of a perfumed conversation.
-
-
-
BEAUTY CULT
An enclave of quietness, serenity, cleanliness, perfumeA get away of the urban noisiness, equivalent with the feeling of an initiation in an intimacy cult, of ancestral techniques of the self improvement. The ludique display of lights and warm organic nature of materials, the simplicity ...
A get away of the urban noisiness, equivalent with the feeling of an initiation in an intimacy cult, of ancestral techniques of the self improvement.
The ludique display of lights and warm organic nature of materials, the simplicity of the lines and their harmonious disposal, almost zenish, comfort inducing and totally escaping the daily routines and separating your little "fetish" from the rest of the urban world. The only "anamnesis" it's the bridging. Its texture brings back the viewer in the real context, partially serving him with a small anxiety scent; it's the daily measure of urban and of temporal, that make us completely and realistically appreciate the intimate and warm oasis.
It's the escape in a world of sensual and spiritual indulging.
-
BEAUTY CULT 2
Metamorphosis of the body and the spiritBeauty Cult salons aim to make of each experience into their universe a personal journey, a unique, sophisticated metamorphosis of the body and the spirit. Our team of specialists’ skills will translate you into a dimension ...
Beauty Cult salons aim to make of each experience into their universe a personal journey, a unique, sophisticated metamorphosis of the body and the spirit.
Our team of specialists' skills will translate you into a dimension of beautification and relaxation, all in an exquisite interior design. Currently operating in two remarkable locations with welcoming and refined interior design, Beauty Cult salons offer a wide range of services for women, men and children. The arrangement of the working areas, as well as the rooms reserved for body care were designed in order to create an intimate and relaxing atmosphere.
-
BEAUTY CULT 3
Warm naturalness of materialsBeauty Cult salons are a place of escape from the busy life, giving those who enter it a feeling initiation into a cult of privacy, ancestral and purification techniques. The playful arrangement of lights and the warm naturalness ...
Beauty Cult salons are a place of escape from the busy life, giving those who enter it a feeling initiation into a cult of privacy, ancestral and purification techniques. The playful arrangement of lights and the warm naturalness of materials, combining simplicity and their harmonious lines, zen, comfortable and shelter daily routine, allow those who visit the salon to isolate from the hustle and bustle for a moment.
-
-
-
DASH CLUB
Simplicity of the lines, inspired enclosure of the materialsThe simplicity of the lines and inspired enclosure of the materials, confers the assembly with solidity, masculinity and impressiveness. The space combines the harmony and refine qualities of the design with the irreproachable functionality ...
The simplicity of the lines and inspired enclosure of the materials, confers the assembly with solidity, masculinity and impressiveness. The space combines the harmony and refine qualities of the design with the irreproachable functionality of the spaces.
The architectural concept fits perfectly into the overall structure, being designed and built in order to fully optimize the available space, creating separate areas for every proposed activity (bowling, billiards, table tennis, casino, bar).
-
KASHO NIGHT CLUB
Dynamic, elegant lines and styleBy the wish to meet the customer’s requirements by creating an artistic concept that reflects the vibrancy and dynamism of a nightclub, HVA architects have designed this space that mixes lines, loose materials and bold ...
By the wish to meet the customer's requirements by creating an artistic concept that reflects the vibrancy and dynamism of a nightclub, HVA architects have designed this space that mixes lines, loose materials and bold colors. Thus, simple lines and the inspired combination of materials give to the whole structure character and prestige.
As a consequence of the club's location on the top floor of a shopping center, the space has an acoustic soundproofing that separates it from the rest of the building, creating optimal conditions for the touring musicians inside. The surface of the club is split between the 3 bars, the stage, VIP rooms, dancing and auxiliary areas. Customers also have the option to use the upstairs area, offering an unparalleled insight of the whole space, while giving depth and complexity to the entire structure.
-
MARONE RESTAURANT
The desire of inciting the clients to explore.The intimacy and warmness of the space is the result of several factors: the sensual chromatics, the light display, the irreproachable finishing, the attention of every detail, the structure of composed wooden ceiling, solid, simple ...
The intimacy and warmness of the space is the result of several factors: the sensual chromatics, the light display, the irreproachable finishing, the attention of every detail, the structure of composed wooden ceiling, solid, simple, refreshing.
The modern outlines (the fantasy banister, the banisters which surround the place), come to discretely unlight and to suggest the refinement and actuality of the space. A stylish, imposing place with scent of the urban present time and solid opening towards the future.
-